




Timeless coastal design on prime waterfront
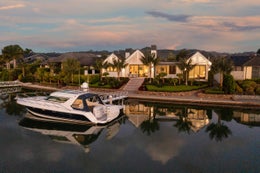
Commanding a prime position on the Whitianga Waterways, this architecturally striking residence brings together remarkable design, refined craftsmanship and an extraordinary connection to the water. With approximately 32 metres of canal frontage, a private pontoon and an impressive mooring envelope of 39 metres (more or less), capable of accommodating a substantial vessel, the property offers outstanding boating facilities close to the waterways entrance. Its north-west orientation captures sweeping views along the waterways towards the Coromandel ranges, where spectacular sunsets provide a fitting backdrop to a home of rare distinction.
From the outset, the design makes a lasting impression. Distinctive exposed trusses and extensive glazing create a commanding presence, with generous ceiling heights, bespoke zoned lighting and carefully selected finishes reflecting the attention to detail throughout. Ducted air conditioning provides year-round comfort, complementing the homes considered design.
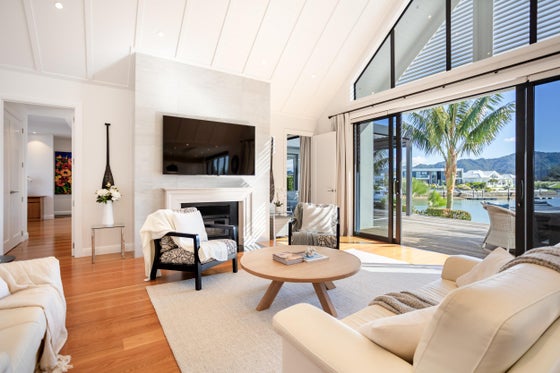
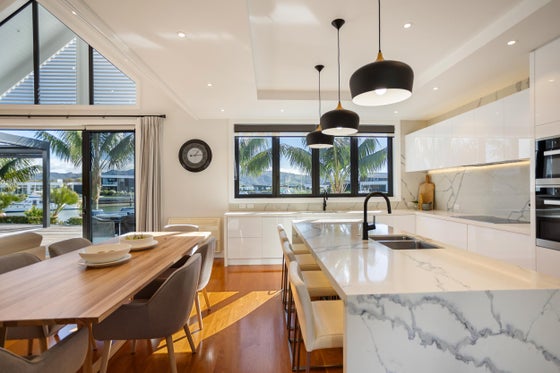
At the heart of the home, a magnificent living and dining area unfolds beneath a dramatic vaulted ceiling rising over five metres high. The oversized sliding doors draws the eye towards the water, flooding the interiors with natural light. A statement fireplace framed by hand-carved Portuguese limestone anchors the space, while the designer kitchen showcases substantial Smartstone benchtops, custom cabinetry, integrated Miele appliances and cleverly concealed storage.
Beyond the interiors, beautifully designed outdoor spaces celebrate waterfront living. An expansive deck overlooks the canal, while the electric Louvretec alfresco area offers adjustable shelter for entertaining in all weather. Grand steps lead down to the private pontoon, and a dedicated garden terrace provides another place to unwind. A covered loggia features infrared heating and a wood-fired pizza oven and fireplace, creating an inviting setting for gatherings.
Privately positioned within its own wing, the master suite is a sanctuary of comfort and indulgence. A soaring vaulted ceiling enhances the sense of space, with sliding doors opening to a secluded deck on one side and the covered alfresco area on the other. The beautifully appointed ensuite features a freestanding bath, oversized walk-in shower, twin
basins expanding over the length of the wall, underfloor heating and full-height European tiling. A substantial walk-in wardrobe offers fitted cabinetry and thoughtfully designed storage.
Three additional bedrooms provide accommodation for family and guests, including one with its own ensuite. The remaining two enjoy direct access to the sheltered loggia and are complemented by a luxurious family bathroom.
A dedicated media lounge creates an intimate retreat away from the main living spaces. Built-in cabinetry, feature tiling and wiring for cinematic surround sound make it equally suited to quiet evenings or entertaining.
Practicality has been given the same meticulous attention as the home's more indulgent features. A versatile attic room provides valuable storage or additional usable space, and a well-appointed laundry is completed with extensive cabinetry and stone benchtops. The double garage is finished in marine-grade carpet and incorporates a purpose-built workbench and generous custom storage. Beautifully established landscaped grounds, raised vegetable garden beds, programmable zoned irrigation and an outdoor hot shower complete the setting.
Combining design excellence, outstanding boating facilities, walkability to town and an uncompromising approach to quality, this remarkable residence presents a rare opportunity to embrace the very best of Whitianga Waterways living.
Key features

Waterfront
With a 39 metre (more or less) mooring envelope

Views
Capturing sweeping views towards the Coromandel ranges

Outdoor living
Expansive deck, dedicated garden terrace and covered loggia

Dwelling details
Designer kitchen, dedicated media lounge, living and dining with vaulted ceiling
Need help with finance?

Vega is Bayleys’ preferred finance adviser for business, providing advice services across residential, business, property development, commercial lending and insurance.